








Design of the Olympic Complex and Sports City of the Future
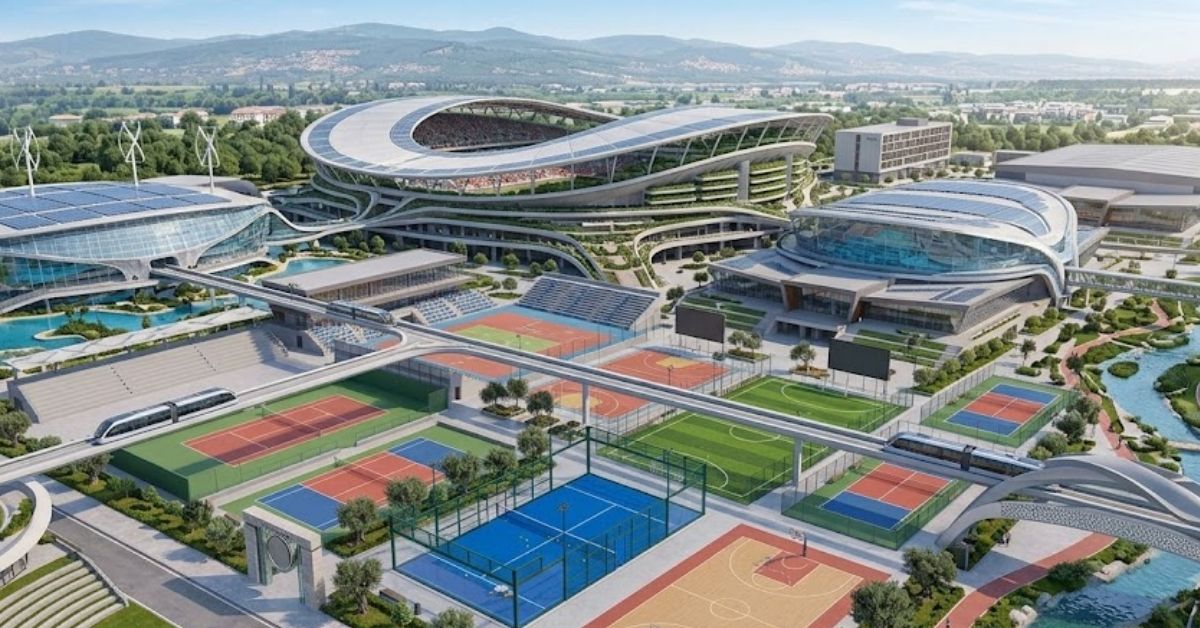
Constructing an Olympic village or a multi-purpose Olympic sports city meeting international standards is the ultimate intersection of architecture, biomechanics, and advanced civil engineering. Designed according to the strict regulations of the International Olympic Committee (IOC) and international sports federations (FINA, ITF, FIBA, IAAF), these massive complexes must be planned to host global events for decades, not just for a few weeks of Olympic games. In this guide, we examine the macro-engineering secrets behind constructing the primary facilities in an Olympic city, from stadiums to Olympic swimming pools, massive tennis complexes, and multi-purpose halls.
The Backbone of the Olympic Sports City: Main Stadium and Athletics Facilities
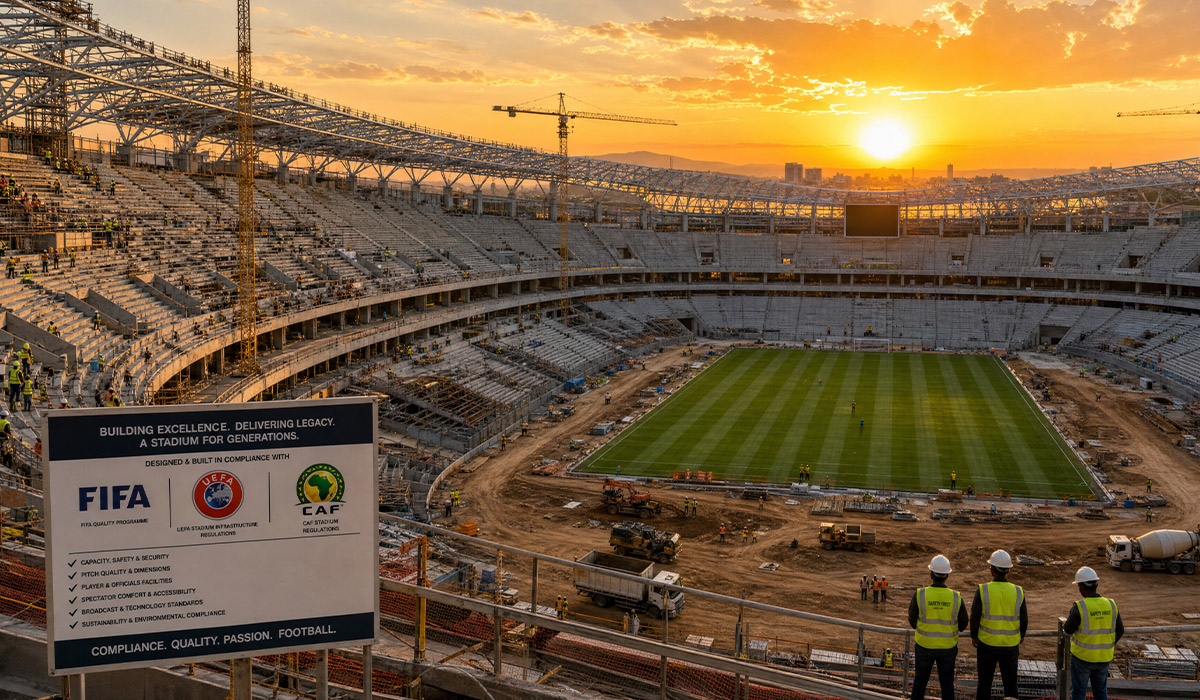
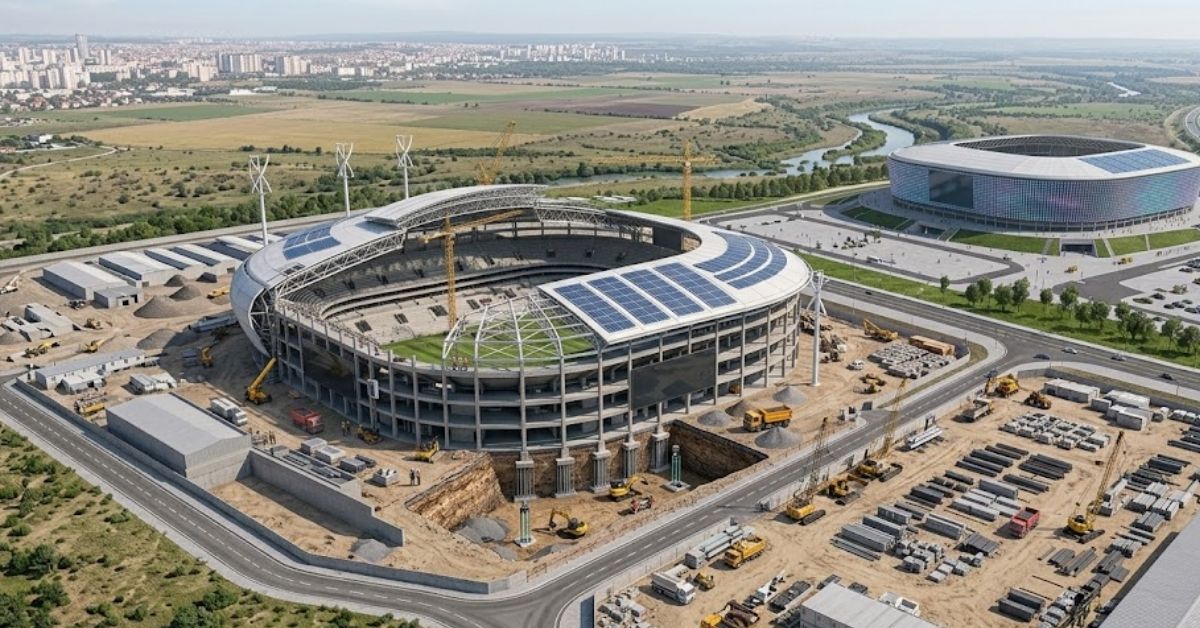
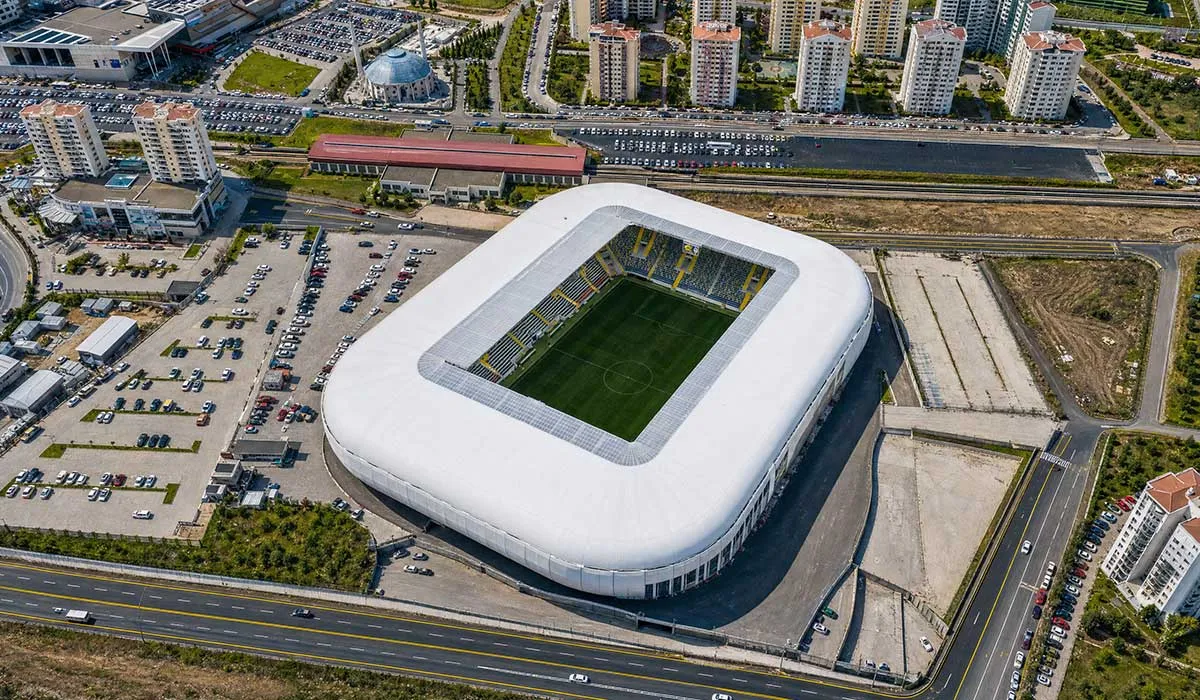
Stadiums hosting the opening and closing ceremonies as well as the main events of the Olympic Games serve as the visual and structural epicenter of the complex. A modern Olympic stadium construction process requires multi-disciplinary infrastructure management.
1. Integration of Pitches to FIFA and IAAF Standards
In Olympic stadiums, the centrally located football pitch construction and the surrounding athletics track construction must be dimensioned so as not to obstruct each other's sightlines and functionality.
-
Drainage and Surface Integrity: The active vacuum drainage lines used on the green pitch work seamlessly with the monoblock drainage channels surrounding the track. This ensures that competitions continue without interruption even during the heaviest rainfalls.
-
High-Performance Tracks: For athletes' record-breaking performances, poured polyurethane sandwich systems are applied during the running track construction. EPDM layers laid over laser-leveled asphalt infrastructure provide athletes with up to 40% kinetic energy return.
2. Steel Tribune Engineering for Massive Spectator Capacity
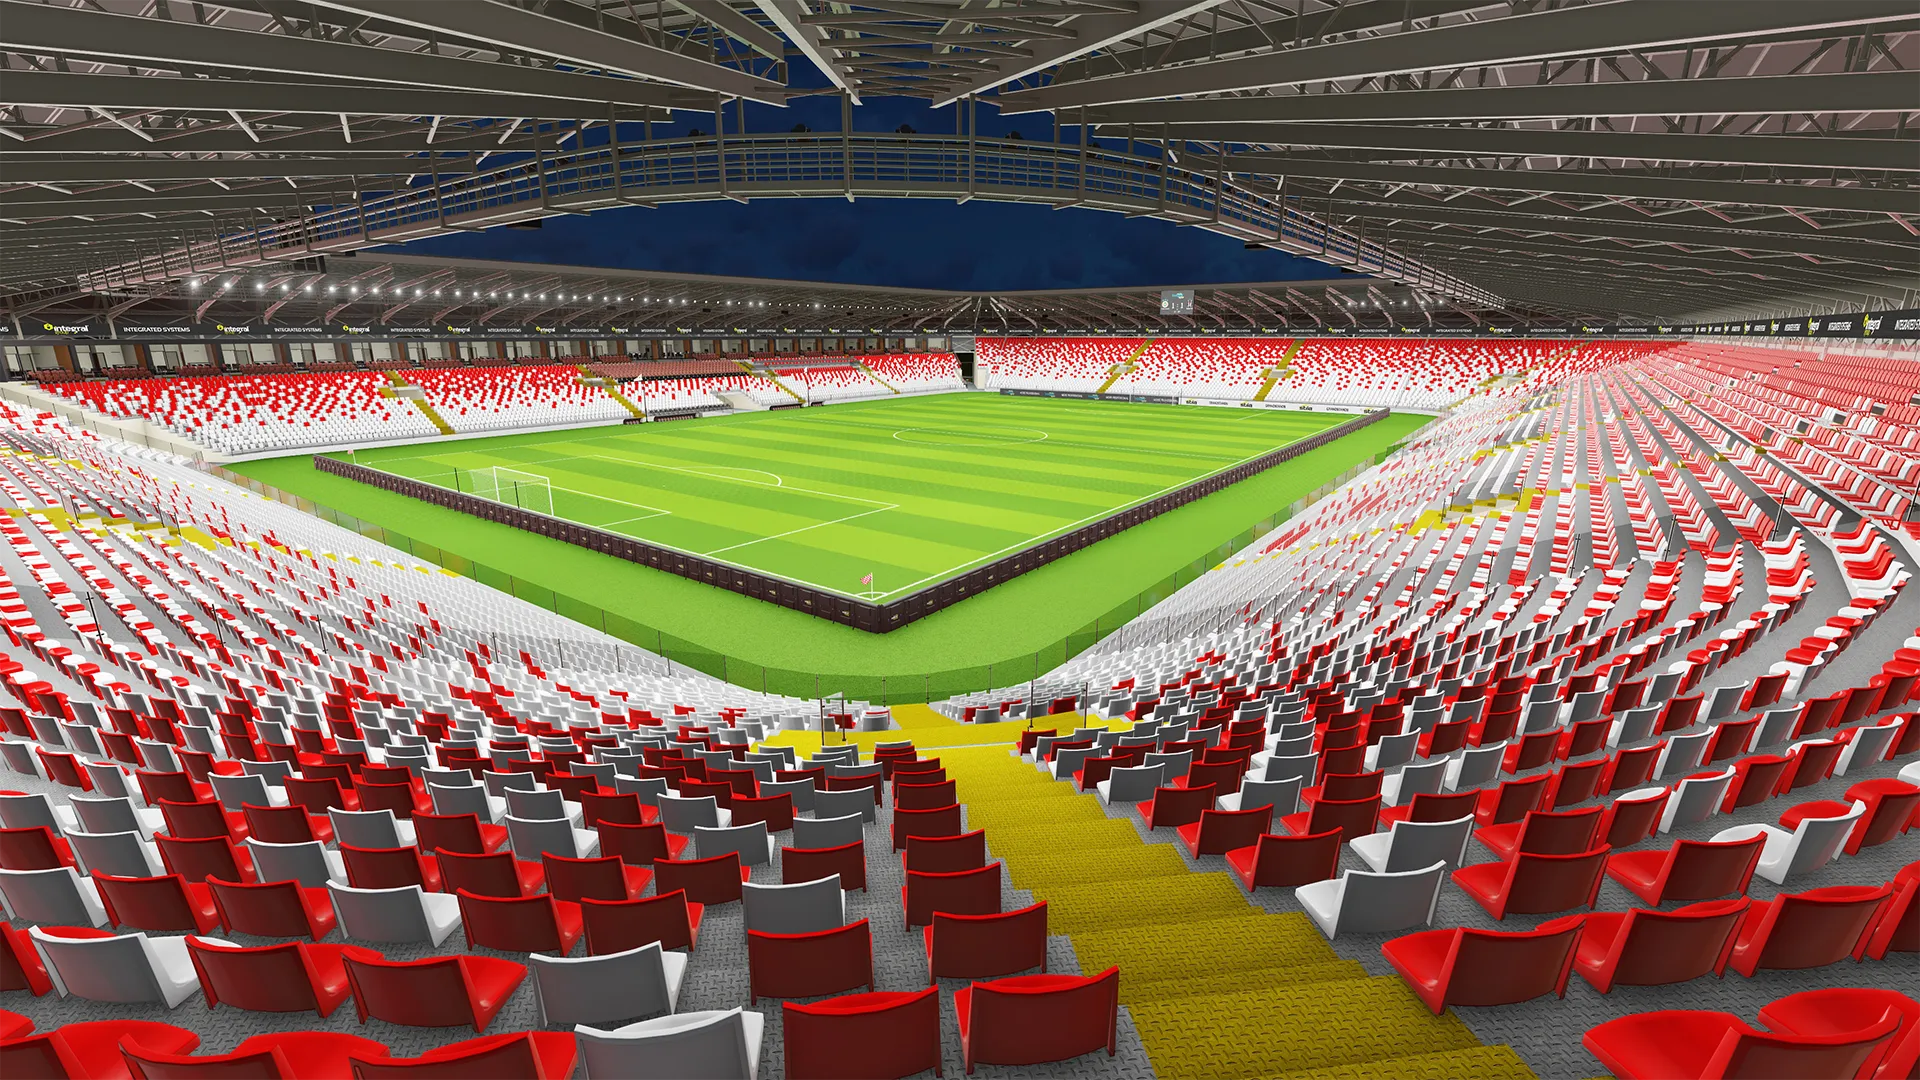
To withstand the dynamic and seismic loads generated simultaneously by tens of thousands of spectators, steel tribune construction is preferred in modern Olympic arenas. Flexible steel structures absorb earthquake loads better than reinforced concrete while enabling the construction of massive cantilever roofs that eliminate the need for load-bearing columns obstructing sightlines.
The Heart of Aquatic Sports: Olympic Swimming Pools with Underwater Cameras
Water sports (swimming, water polo, synchronized swimming, diving) are among the highest-rated Olympic disciplines requiring the most sensitive infrastructure. In constructing an Olympic swimming complex meeting World Aquatics (FINA) Class 1 standards, the following criteria are essential:
1. Millimetric Pool Dimensions and Stainless Steel Panel Technology
In Olympic pools built 50 meters long, 25 meters wide, and a minimum of 2-3 meters deep, not even a 1-millimeter deviation in length is allowed when electronic timing touch pads are installed. Today, modular stainless steel panel systems are preferred over traditional reinforced concrete pools.
2. Wave Damping and Circulation Engineering
The primary factor affecting a swimmer's speed is the wave generated by their own movement. To prevent this, deep overflow gutter systems are integrated into the pool edges. Additionally, bottom-fed precision filtration systems that do not obstruct swimmer visibility and maintain water temperature constantly between 25°C and 28°C are utilized.
International Tennis Centers: Grand Slam Standard Court Complexes
The tennis discipline in an Olympic sports city is designed as a massive complex comprising a main Center Court, show courts, and practice areas. For a facility meeting International Tennis Federation (ITF) standards:
1. Multiple Surface Options (Hard, Clay, and Grass Courts)
Acrylic-coated hard courts, which support player movement and offer ball bounce consistency, are the most preferred in Olympic tennis complexes. However, clay and grass court infrastructures are also designed for training versatility in large complexes.
2. New Generation Side-Branch Integration: Padel Courts
To ensure the sustainable commercial lifecycle of modern Olympic facilities and energize social areas, professional padel court construction projects featuring vertical glass panels and steel construction are integrated into the complex.
Multi-Purpose Indoor Sports Halls and Facility Integration
Dozens of different disciplines such as basketball, volleyball, handball, gymnastics, and combat sports (judo, wrestling, taekwondo) are conducted indoors at Olympic complexes.
1. Modular Floors and Convertible Structure
Flexibility is essential for a single area to host different competitions within hours. For example, a professional basketball court construction project featuring FIBA-approved wooden parquet floors can be rapidly dismantled thanks to telescopic tribunes and modular interlocking parquet panels, transforming the surface for gymnastics or volleyball.
2. Indoor Football Pitch for Winter Training Facilities
To allow Olympic athletes to train 365 days a year unaffected by adverse weather, a high-ceiling, climate-controlled, and insulated indoor football pitch or multi-purpose training domes (air domes) are integrated into the complex alongside the main stadium.
Sustainable Sports City Management and Integral Spor Guarantee
Massive Olympic complexes form a giant urban ecosystem equipped with solar panels generating their own energy, rainwater harvesting reservoirs, athlete accommodation centers (Olympic village), and media broadcasting facilities.
As Integral Spor, we construct all Olympic facilities—from stadiums and Olympic pools to tennis centers and multi-purpose indoor sports hall construction projects—turnkey from A to Z in full compliance with international federation certifications.
Other News
23/10/2026
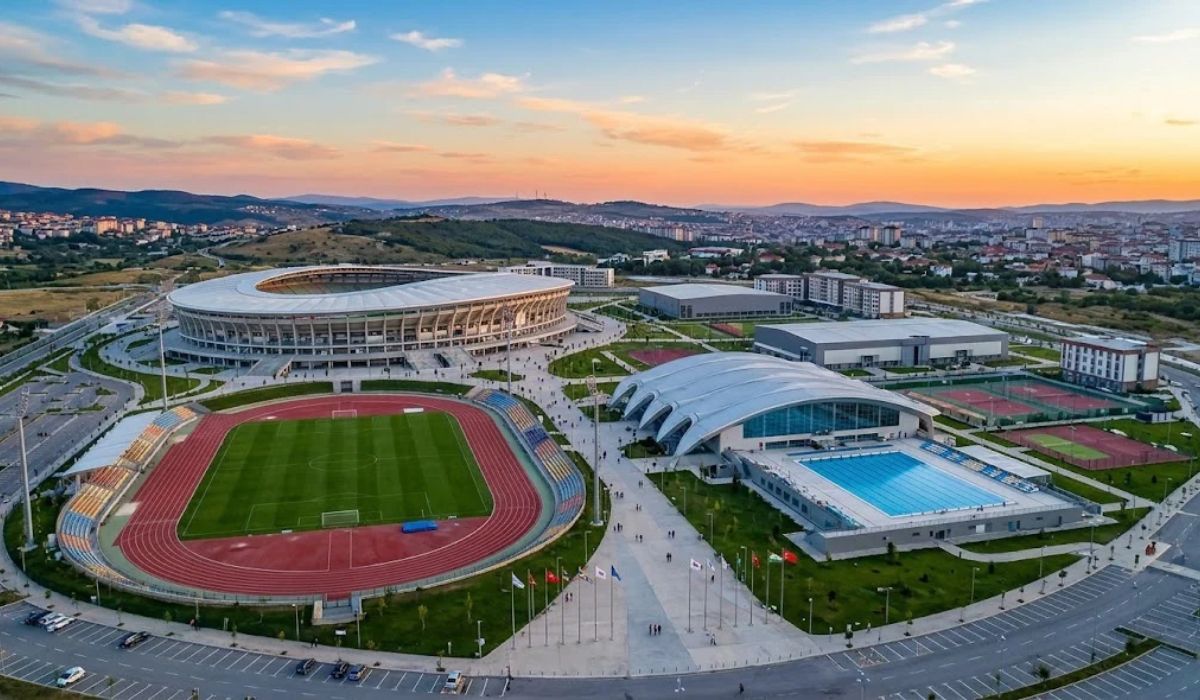
An Olympic sports complex typically includes a stadium, an athletics track, an Olympic swimming pool, indoor sports halls, outdoor fields and courts, plus stands, locker rooms and supporting infrastructure. The full list varies with the project's purpose, the sports hosted and the size of the site.
21/10/2026
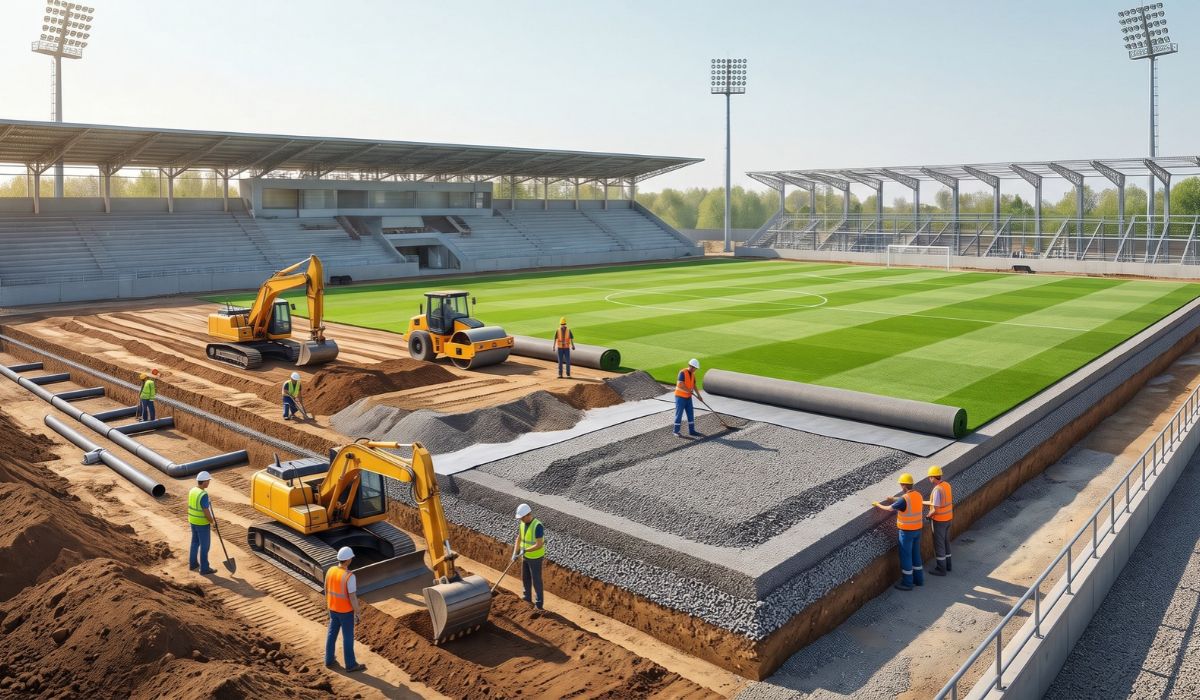
Football field base construction involves a soil survey, excavation and grading, drainage lines, compacted crushed stone load-bearing layers and a smooth fine-grading layer. Artificial, natural or hybrid turf is then installed on top. Layer thicknesses vary with the soil, the project design and the product manufacturer's specification.
15/10/2026
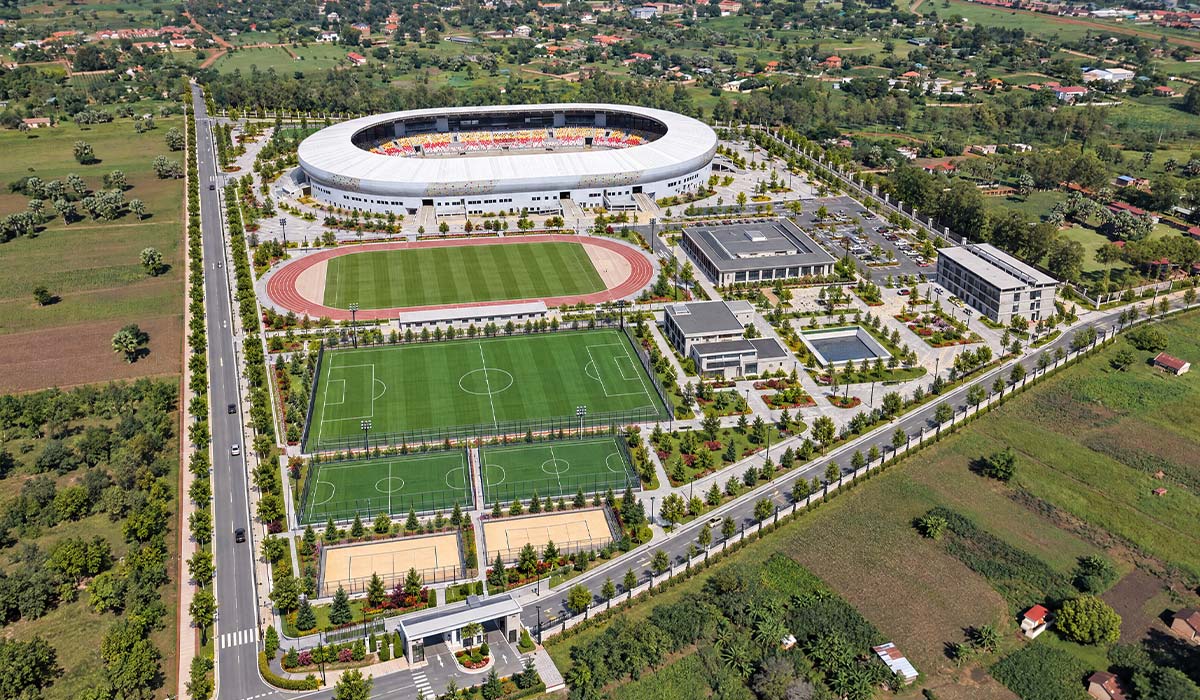
Bring irrigation, lighting, energy, and security together in a single system with AI-powered smart stadium construction. Discover smart transformation with Integral Spor.

09/09/2026
Flag football is heading to the Olympics in 2028. Here is what investors need to know about field dimensions, construction requirements and the factors that drive cost.
08/09/2026
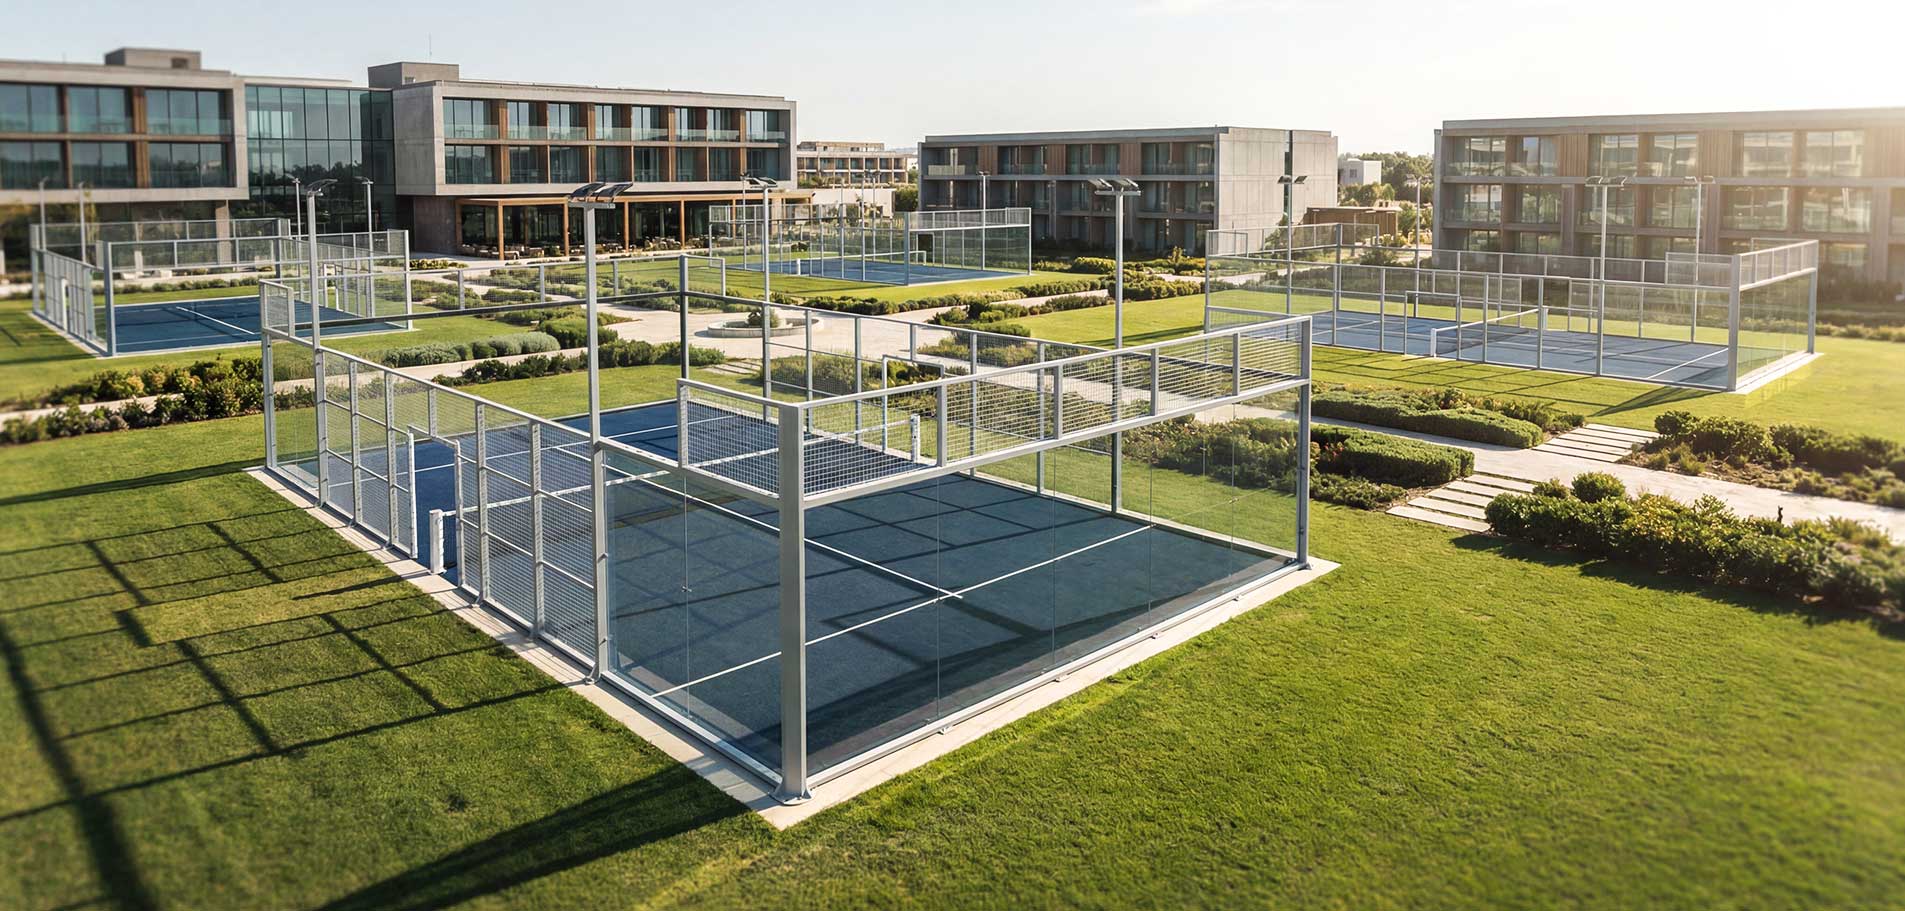
Converting an unused tennis court into a padel court turns space you already own into a new investment opportunity. Here is how the conversion works, what it costs, and which court type fits your site.
19/08/2026
Renovation, modernization and capacity expansion for existing sports facilities, from stadiums to indoor arenas. Discover how the right engineering can take your venue to the next level.