





Stadium Construction in Compliance with FIFA, UEFA and CAF Standards
A stadium is not merely a football pitch surrounded by stands. When properly planned, it becomes a symbol of the city, a sports hub for young people, a sustainable source of revenue for clubs, and a gateway for the country to international events. The wrong capacity, an inadequate evacuation plan, an unsuitable pitch system, or broadcast infrastructure added as an afterthought are serious risks that inflate the investment budget and reduce the facility’s value in use.
Therefore, for a government agency, municipality, sports federation, club, or private investor saying “I want to build a stadium” today, the first question is not simply how many seats are required. The key questions are: Which competitions will the stadium host? Which FIFA, UEFA, or CAF criteria will be targeted? What engineering solutions are required by the climate, ground conditions, and city infrastructure? How will the facility generate revenue on non-matchdays?
The answers to all these questions determine a stadium’s main cost items. At Integral Spor, we carefully evaluate the answers to all these questions from the beginning of the project through to completion.
Integral Spor develops turnkey stadium solutions, managing design, engineering, production, construction, and technical equipment under one roof for projects ranging from compact 5,000-seat stadiums to large-scale 35,000-seat arenas.
Share your project’s country, target capacity, and planned competition level; complete the quotation form to receive a project-specific scope and stadium pricing study for your investment.
International Standards Protect Your Investment
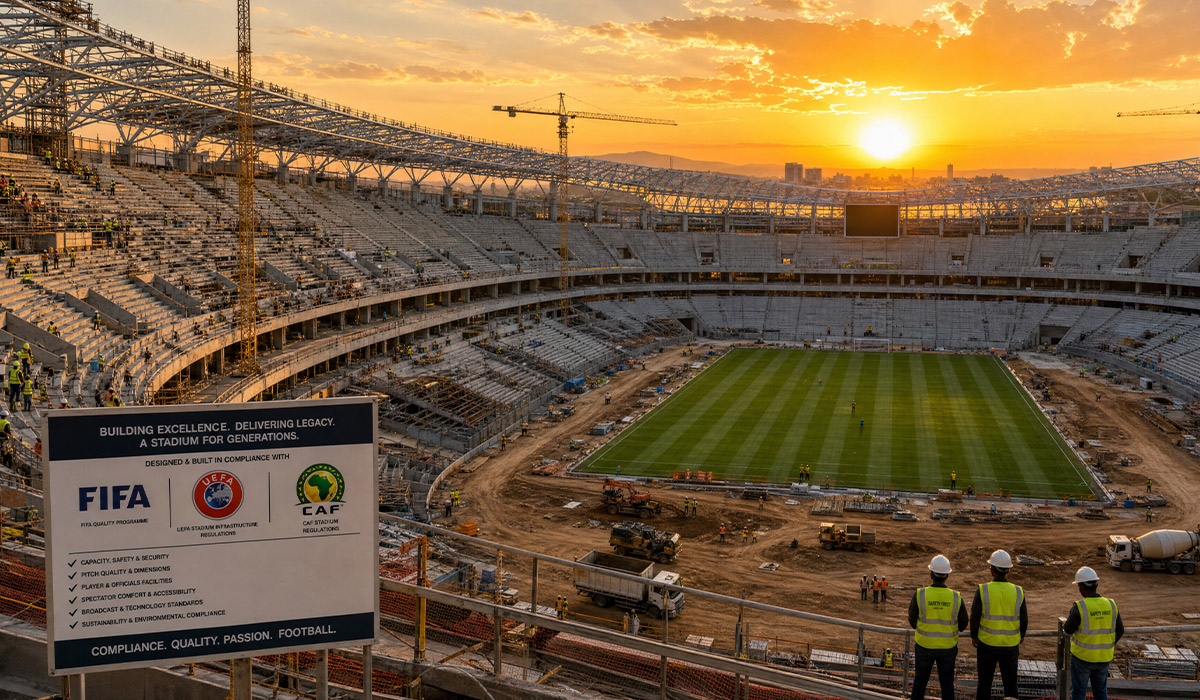
FIFA, UEFA, and CAF criteria define far more than pitch dimensions. They affect the facility’s entire operating framework, from spectator flow to emergency evacuation and from accessibility to lighting; from changing rooms to the doping control area, and from the media stand to VAR and broadcast operations.
When these criteria are incorporated into the project at the concept stage, the systems are designed to work in harmony. This reduces the need for corrections after construction is complete, as well as capacity losses and costly alterations.
A standards-focused investment:
- Creates robust infrastructure capable of hosting national and international matches.
- Places life safety, accessibility, and spectator comfort at the heart of the design.
- Opens the way for revenue from TV broadcasting, sponsorship, LED advertising, VIP suites, food and beverage, and events.
- Helps control life-cycle costs through durable materials, proper drainage, and energy planning.
- Creates a long-term social legacy that enhances the reputation of both the city and the investor.
However, there is an important distinction: A stadium being “designed with the standards in mind” does not mean that final competition approval from the relevant governing body will be obtained automatically. Approval is granted following an assessment of the target tournament’s specific conditions, local regulations, required tests and documentation, and on-site inspections by the competent authorities.
The value of professional stadium construction lies in designing the project to be ready for this process from the outset.
What Do FIFA Stadium Standards Cover?
FIFA Stadium Guidelines provide a global best-practice framework that can be applied to projects of different sizes. FIFA scales this framework across five stadium categories. This enables solutions to be developed according to actual needs, instead of burdening a small municipal stadium with unnecessary equipment or installing inadequate infrastructure in a large international arena.
FIFA’s approach begins with feasibility. Site selection, transportation, the master plan, climate change, multipurpose use, and financial viability are assessed.
During the design stage, the following elements are considered together:
- Pitch orientation and sightlines from the stands
- Natural, hybrid, or artificial turf system
- Drainage and automatic irrigation
- Roof and facade design
- Sustainability and energy efficiency
- Accessibility for people with disabilities
- Future capacity expansion
- External security zones
- Fire safety and evacuation systems
- Lighting and backup power
- Player, referee, and medical areas
- Media, broadcast, and hospitality infrastructure
- Information technology and stadium automation
Safety and security, in particular, are not packages that can be added later. FIFA requires evacuation routes to be unobstructed and have sufficient capacity, and the operations centre to be integrated with CCTV, public address, access control, and critical communication systems. FIFA’s safety and security guidelines treat fire safety, emergency exits, the evacuation of people with disabilities, and spectator medical areas as essential parts of the design.
How Do UEFA Stadium Categories Affect Investment Decisions?
UEFA classifies stadiums as Categories 1, 2, 3, and 4 according to increasing levels of requirements. Under the regulations in force since 1 June 2025, UEFA’s minimum spectator capacities are as follows:
- UEFA Category 1: 200 spectators
- UEFA Category 2: 1,500 spectators
- UEFA Category 3: 4,500 spectators
- UEFA Category 4: 8,000 spectators
These figures alone are not sufficient targets for the project’s total capacity. Each UEFA competition’s own regulations may require a higher capacity or additional operational conditions. Category 4 infrastructure is generally required for top-tier events. The UEFA Stadium Infrastructure Regulations also clearly state that local legal obligations apply separately.
For Categories 3 and 4, the field of play must measure 105 x 68 metres; automatic irrigation and, depending on the climate, pitch heating and/or a pitch cover must be provided. The surface may be natural, hybrid, or artificial football turf that meets the applicable requirements.
For Category 4 lighting, UEFA requires an average horizontal illuminance of at least 1,400 lux and an average vertical illuminance of 1,000 lux, together with specified uniformity ratios. In the event of a power failure, the backup system for televised matches must provide an average horizontal illuminance of 900 lux within no more than 15 minutes.
These values require far more than purchasing “powerful floodlights”; they call for photometric design, glare control, continuity of power, and periodic testing. Details are set out in UEFA’s current lighting provisions.
In addition, components such as a segregated sector and an allocation of at least 5 percent for visiting supporters, controlled entry and exit routes, sanitary facilities, solutions for spectators with disabilities, first aid, media seats, camera platforms, commentary positions, a press conference room, and a mixed zone are planned according to the category.
Therefore, in a stadium targeting UEFA requirements, architectural, electrical, mechanical, security, and broadcast engineering must advance within the same coordination model.
Stadium Construction to CAF Standards
As stadium investment accelerates in Africa, focusing on capacity alone is not enough. Factors such as high temperatures, heavy rainfall, dust, humidity, varying ground conditions, continuity of power, and logistics to remote regions demand a country-specific solution.
The CAF Stadium Regulations cover the following key components:
- Natural, hybrid, or appropriately certified artificial football surface
- Effective drainage and automatic irrigation
- A secure pitch perimeter and warm-up areas
- Team and referee changing rooms
- Floodlights and a backup power system
- Medical and doping control rooms
- Controlled spectator entry and exit routes
- VIP and VVIP areas
- Media centre and press stand
- Camera and commentary positions
- OB van and satellite uplink areas
- VAR and Video Operations Room
- CCTV, public address, and emergency lighting systems
- Access, seating, and service areas for spectators with disabilities
It is especially important that entrances prevent crowding, real-time spectator counts are transmitted to the operations centre, critical areas are monitored by CCTV, and the public address system continues to operate if the main power supply fails.
CAF approval cannot be secured by simply adding a note to a project drawing. New and renovated stadiums must be inspected by CAF before use, and documents such as safety and fire certificates, a valid FIFA field certificate when an artificial surface is used, and an independent lighting test report must be prepared.
If there is no approved stadium in the country for the relevant competition, the team may face the risk of having to play its match abroad. This demonstrates why proper investment in international criteria is strategic not only for sporting reputation, but also for preventing travel and operating expenses and loss of revenue.
Our Stadium References in Africa
Integral Spor’s experience in Africa is not based solely on theoretical knowledge of specifications. Projects developed for different capacities, climates, and purposes bring CAF-focused design and turnkey implementation expertise to the field.
Sierra Leone – Southern Arena
The 6,000-seat Southern Arena, completed in the city of Bo, was built on a turnkey basis in line with CAF standards.
The project comprehensively delivered a football pitch, 1,500-lux lighting, changing and official areas, VIP stands and suites, a conference hall, gym, restaurant, car park, roof, public address system, and living spaces.
This reference, featured in the Integral Group project profile, demonstrates how a compact regional stadium can combine the requirements of professional matches and events within a single structure.
Burkina Faso – Guimbi Ouattara Stadium
The ongoing 15,000-seat project in the Leguema region is being developed as a multi-sport investment with a natural grass pitch designed to CAF standards, 1,200-lux lighting, a tensile membrane roof, VIP and medical areas, a PA system, a giant LED screen, and a World Athletics-standard athletics track.
The project details show how sport and public use come together in the same complex.
Uganda – Akii-Bua Olympic Sports Complex
At the heart of the complex currently under construction in the city of Lira is a main stadium with a capacity of 20,000 spectators. In addition to a FIFA-standard hybrid grass pitch, a World Athletics Class 1 athletics track, VAR, an LED scoreboard, and press and player areas, the plans include training pitches, a multipurpose sports hall, and tennis and squash courts.
The Akii-Bua project represents an investment approach focused on a broader and longer-lasting sports ecosystem rather than a single match venue.
What Are Integral Spor’s Stadium Models?
The right capacity is not determined by a “the bigger, the better” approach, but by the population, the club’s attendance data, target competitions, transport capacity, operating budget, and future growth plan.
Integral Spor’s models, which can be adapted to different scales, are as follows:
- Terra Park: 5,000 spectators
- Anka Park: 6,000 spectators
- Delta Plus Stadium: 10,000 spectators
- Vega Park: 10,000 spectators
- Nova Park: 10,000 spectators
- Avalon Arena: 15,000 spectators
- Horizon Park: 15,000 spectators
- Atlas: 25,000 spectators
- Infinity Park: 35,000 spectators
This family of models makes it possible to scale capacity, roof and stand systems, the choice of natural, hybrid, or artificial turf, social spaces, and technical equipment according to the investment objective, from a compact municipal stadium to a large arena designed to host international events.
Model selection is only the starting point. The final project is customised through engineering calculations based on local wind, snow, earthquake, rainfall, ground, transportation, and fire regulations. You can explore all models on the Integral Spor stadium page.
Stadium Investment Generates Both Revenue and Social Value
A facility that opens for only a few matches a year uses only a small part of its investment potential. A well-designed stadium can remain active on different days of the week by hosting concerts, festivals, corporate events, sports academies, museums, tours, restaurants, shops, meeting rooms, and rentable commercial spaces.
VIP suites and hospitality areas create corporate sales opportunities, while LED perimeter boards and digital screens expand sponsorship inventory. Robust internet and broadcast infrastructure allows content to reach millions beyond the stadium.
For public investment, the benefit is not limited to direct revenue. Young people’s access to sport, local employment, landscaping, transport investment, city branding, and international visibility create a broad economic impact.
For private investors, the right operating model reduces dependence on matchdays through multiple revenue streams. The critical issue is to design commercial areas together with user flows at the feasibility stage, rather than placing them in leftover spaces after the project has been completed.
Turnkey Stadium Construction for Investors
Stadium projects bring together numerous areas of expertise, including architecture, structural engineering, steelwork, pitch infrastructure, turf, mechanical and electrical systems, lighting, security, seating, scoreboards, broadcasting, and landscaping.
Managing these packages in a fragmented way across different contractors can lead to errors and uncertainty over responsibility at system interfaces.
Integral Spor’s turnkey approach coordinates needs analysis, concept development, engineering, production and procurement, on-site implementation, system integration, testing, and commissioning under a single project management structure.
The aim is not merely to complete the structure, but to deliver a fully functioning facility that players, spectators, media, security teams, and operators can all use smoothly on the same day. Early preparation of the technical file and test plans before inspection also reduces the risk of last-minute corrections.
What Criteria Determine Stadium Cost?
The correct answer to the question “What is the price of a 10,000-seat stadium?” cannot be determined by the number of seats alone. The main factors affecting the total investment budget are:
- Site topography, ground improvement, and utility connections
- Fixed or modular stand system
- Roof coverage and architectural facade
- Choice of natural, hybrid, or artificial turf
- Drainage and irrigation systems
- Athletics track and training pitches
- Target UEFA or CAF category
- Lighting level and backup power
- TV broadcast, VAR, and IT infrastructure
- VIP suites, restaurants, shops, and offices
- Car parks, roads, landscaping, and social spaces
- Country-specific logistics, labour, permit, and tax conditions
- Required delivery schedule
Reliable pricing therefore begins with a short requirements form and site data. Sharing the country and city, site conditions, target capacity, planned tournaments, turf preference, roof coverage, social spaces, and required delivery date makes it possible to prepare a comparable proposal aligned with the investment objective, with unnecessary items eliminated.
Integral Spor – Turnkey Stadium Construction
A stadium built to international standards involves far more than selecting products from a catalogue and installing them on site. It requires design that understands local conditions, the right materials, interdisciplinary coordination, and real project experience.
Integral Spor combines its on-site experience, ranging from the compact turnkey model of the completed Southern Arena in Sierra Leone to the large, multipurpose complexes in Burkina Faso and Uganda, with stadium model options ranging from 5,000 to 35,000 seats.
If you want to define the target standard for your investment from the outset and resolve capacity, commercial spaces, and technical systems within the same master plan, take the first step with Integral Spor today.
Enter your project’s country, target capacity, and intended use in the quotation form; begin a project-specific discussion with Integral Spor’s specialists about scope, schedule, and stadium pricing.
A properly planned stadium wins not only today’s match, but also the city’s future decades.
Frequently Asked Questions
Is building a stadium to FIFA, UEFA, and CAF standards the same thing?
No. Although they share common topics, each organisation’s approach and each tournament’s specific requirements differ. Target competitions should be identified at the start of the project, and the requirements should be tracked using a compliance matrix.
Can a 5,000-seat stadium meet international standards?
Yes. FIFA’s scalable approach and the UEFA/CAF categories accommodate small-capacity professional facilities. However, the competitions that can be hosted depend not only on capacity, but also on satisfying all the infrastructure and operational conditions of the relevant competition.
How long does it take to complete a turnkey stadium?
On its stadium page, Integral Spor states a delivery range of 6–12 months, depending on the project size and location. Because permits, site preparation, scope, procurement, and country logistics affect the actual schedule, the binding delivery period is determined after the project analysis.
Can a contractor guarantee CAF approval?
The final decision rests with CAF and the relevant official authorities. The role of an experienced contractor is to design for the target category and competition, manage testing and documentation requirements, and prepare the facility for inspection.
Five FIFA-Approved Stadiums Used for the 2026 World Cup
The following selection was made by considering tournament roles such as the opening match, final, and semi-finals, the number of matches, historical value, and architectural and technological features. The capacities confirmed under FIFA’s tournament configuration were published in the official list.
- Mexico City Stadium (Estadio Azteca) – 80,824 spectators: It hosted the opening match on 11 June. It became the first stadium to stage a third World Cup after 1970 and 1986; it was extensively renovated ahead of 2026 and hosted five matches during the tournament. It is a powerful example of history, reuse, and modernisation coming together in the same investment. FIFA: Mexico City Stadium
- New York New Jersey Stadium (MetLife Stadium) – 80,663 spectators: The open-air stadium, which staged the final on 19 July, hosted the final after five group matches and two knockout matches. In its regular association football/American football configuration, it has 82,500 seats, more than 200 suites, and a history of hosting major events. FIFA final information and stadium features
- Dallas Stadium (AT&T Stadium) – 70,649 spectators: With nine matches, including five group-stage fixtures, it hosted more games than any other stadium in the tournament and also staged a semi-final. Its retractable domed roof, covering approximately 661,000 ft², can move in around 10 minutes; the central video board measures 72 x 160 ft. It is a striking example of flexible use and climate control in large sports facilities. FIFA Dallas and the official AT&T Stadium guide
- Atlanta Stadium (Mercedes-Benz Stadium) – 68,239 spectators: It hosted one of the tournament’s semi-finals. It has a unique roof with eight moving “petals” that slide along straight lines to create a camera-aperture effect; when closed, it uses watertight joints and translucent ETFE cushions. The 360-degree halo display beneath the roof enhances the spectator experience. The stadium’s roof engineering
- Los Angeles Stadium (SoFi Stadium) – 70,492 spectators: It hosted the United States national team’s opening match of the tournament and eight matches in total. Sixty percent of the fixed roof is made of transparent ETFE; the 70,000 ft² double-sided 4K Infinity Screen delivers uninterrupted content to different levels of the stands. It is a strong example of architectural enclosure, climate control, and the digital experience being designed together. SoFi roof information and Infinity Screen features.
Other News
15/10/2026
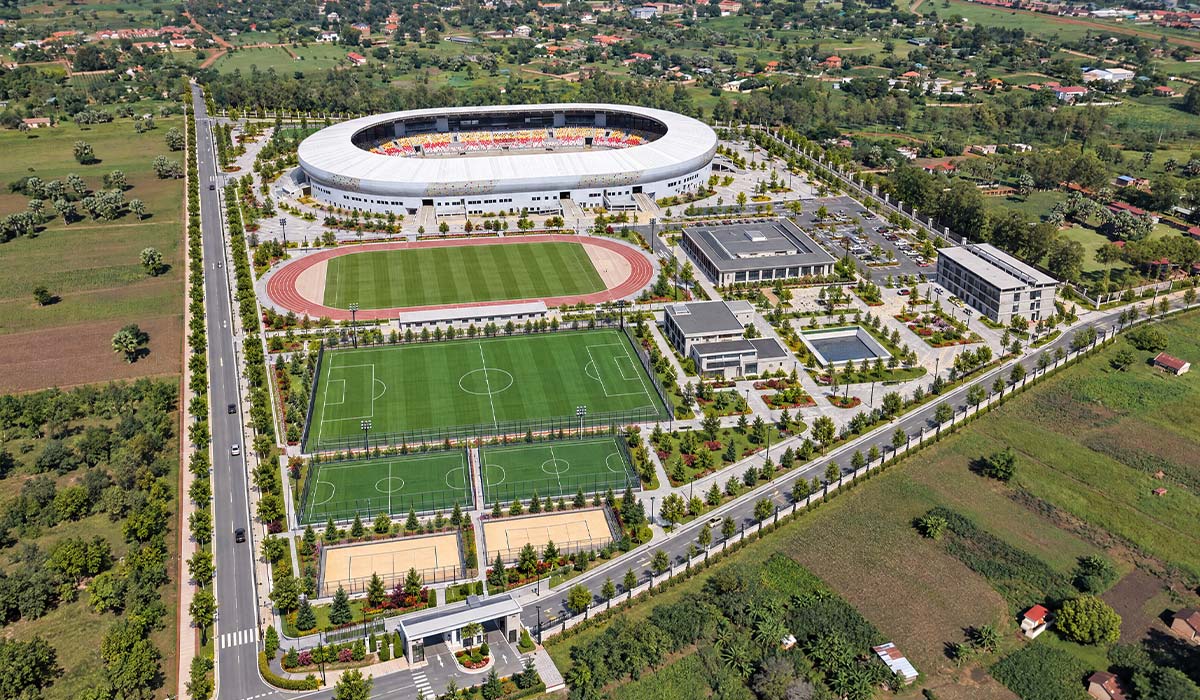
Bring irrigation, lighting, energy, and security together in a single system with AI-powered smart stadium construction. Discover smart transformation with Integral Spor.

09/09/2026
Flag football is heading to the Olympics in 2028. Here is what investors need to know about field dimensions, construction requirements and the factors that drive cost.
08/09/2026
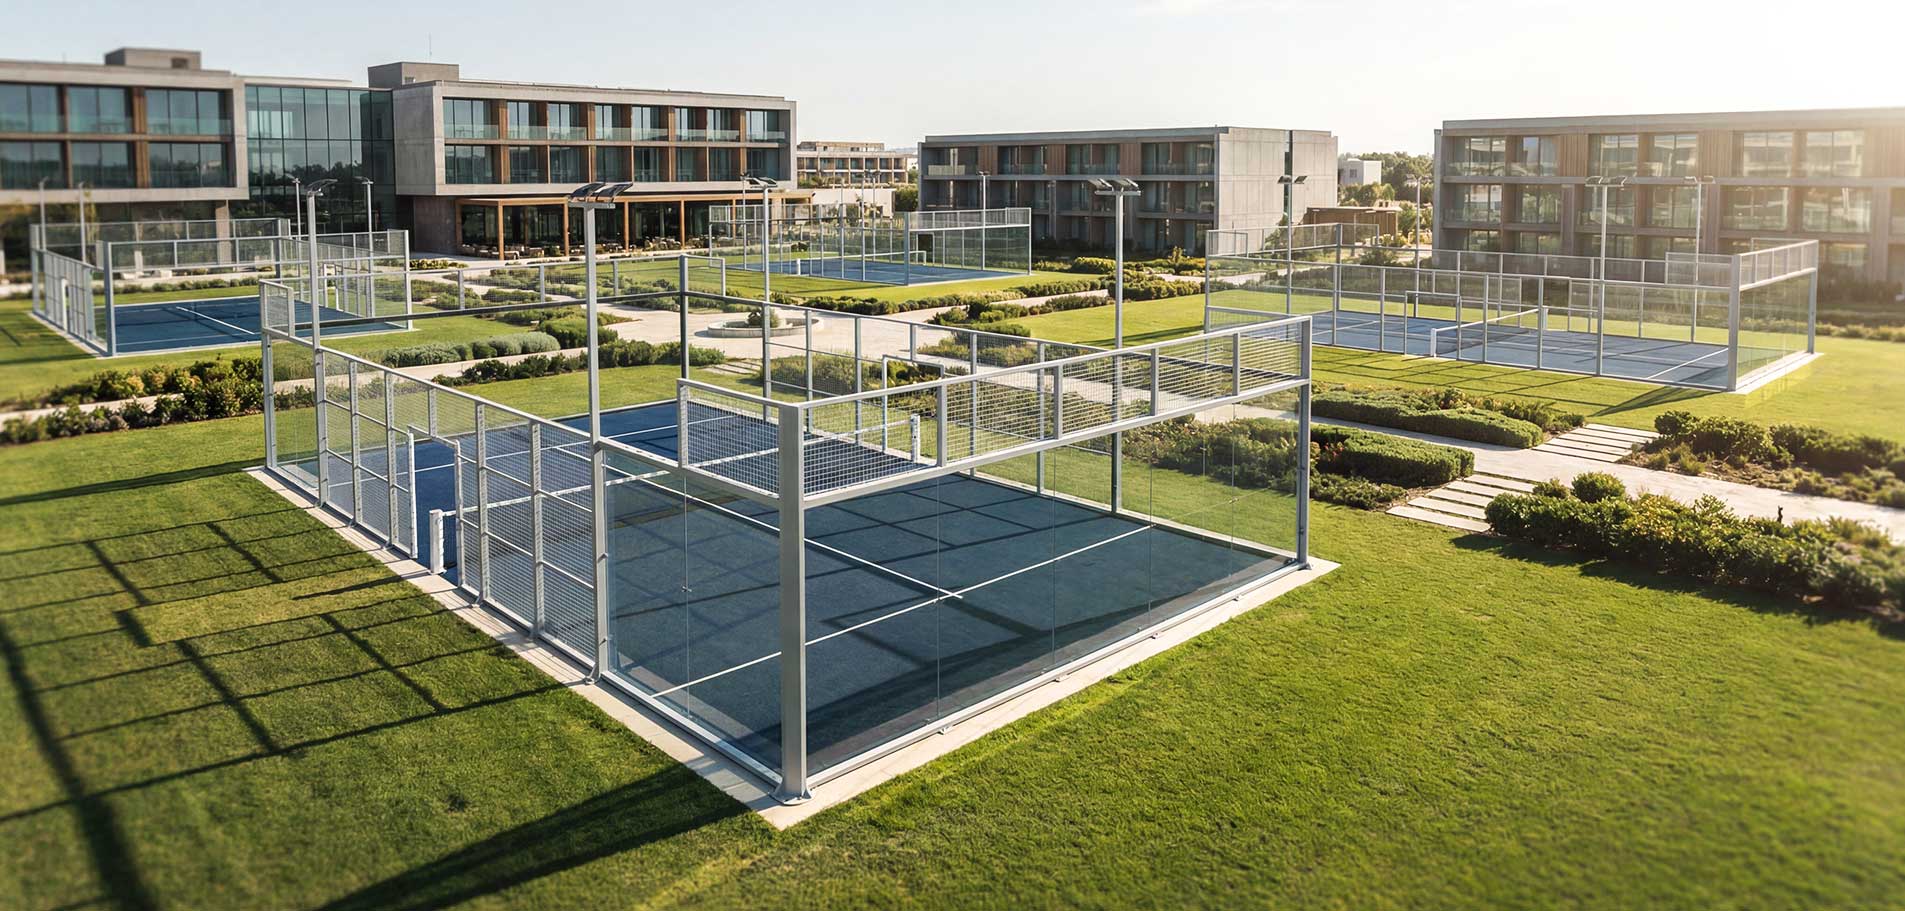
Converting an unused tennis court into a padel court turns space you already own into a new investment opportunity. Here is how the conversion works, what it costs, and which court type fits your site.
19/08/2026
Renovation, modernization and capacity expansion for existing sports facilities, from stadiums to indoor arenas. Discover how the right engineering can take your venue to the next level.