








Smart Stadium Technologies and Engineering
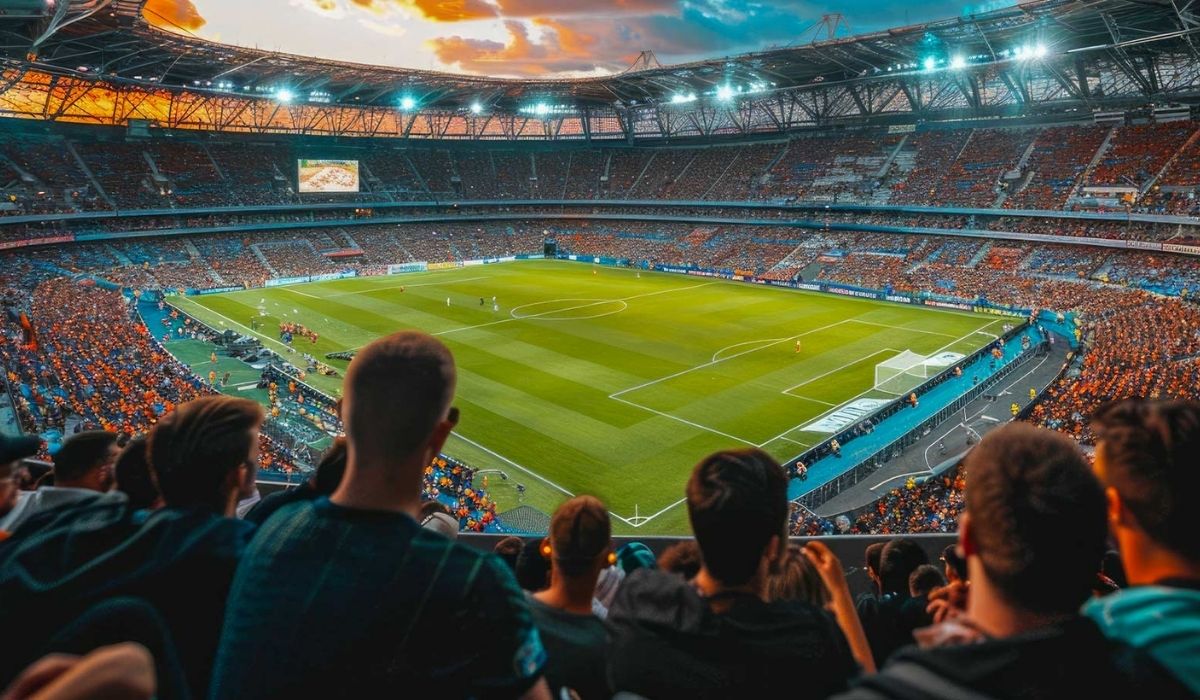
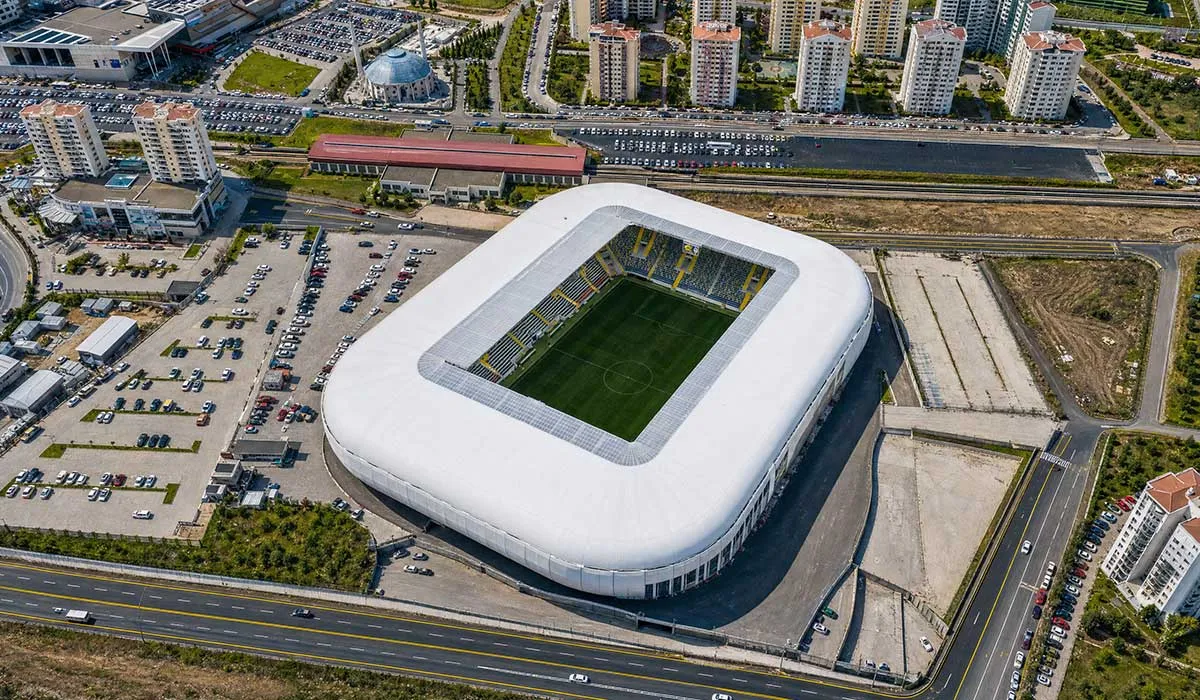
Modern stadium architecture is no longer just a conventional reinforced concrete structure where 90-minute football matches are played; it is a mega-engineering marvel that generates its own energy, is shaped by wind tunnel tests, and is equipped with digital infrastructure. The global climate crisis, energy costs, and changing fan experiences are disrupting conventions in the construction of large-scale sports arenas. How are engineering, static safety, and sustainability established in the sports arenas of the future? In this technical guide, we examine the new-generation engineering technologies applied to a massive stadium project from foundation to roof.
Seismic and Aerodynamic Safety: Steel Tribune Technologies
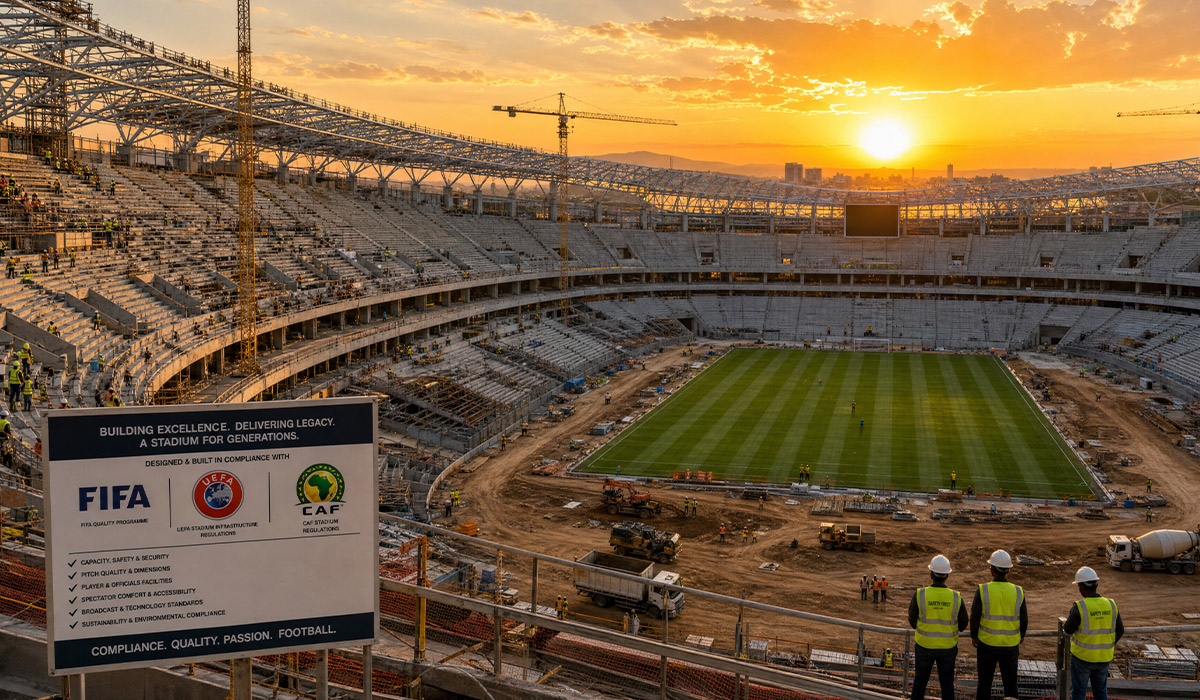
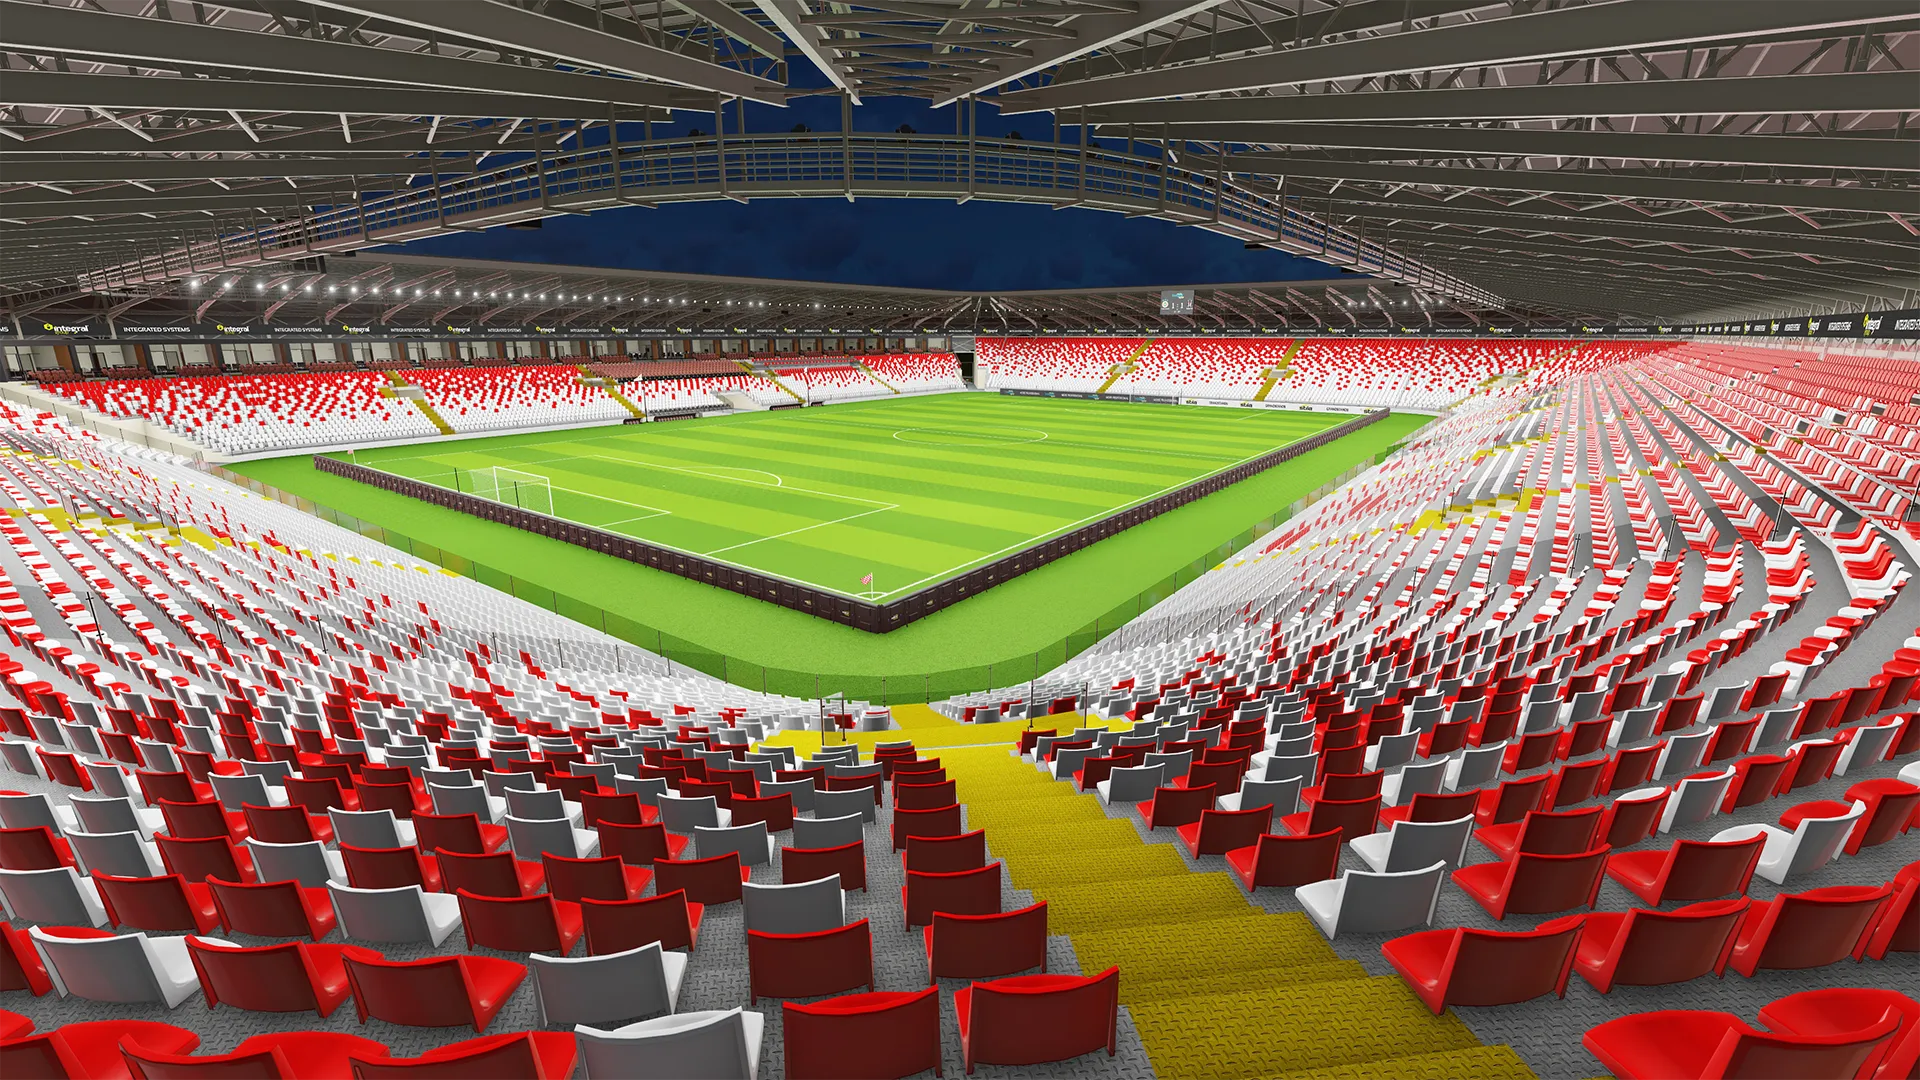
The most critical engineering challenge in building large-scale stadiums is safely absorbing the dynamic and synchronized loads generated simultaneously by tens of thousands of people (fan excitement, rhythmic jumping, etc.). Instead of traditional heavy reinforced concrete structures, steel tribune construction offering flexibility, lightness, and high strength is now preferred.
1. Dynamic Load, Frequency, and Resonance Control
Fans jumping simultaneously in the tribune triggers a specific frequency in the structure. If this frequency coincides with the natural frequency of the structure, a "resonance" phenomenon occurs, which can cause structural failure.
-
Damping Technology: In advanced engineered tribune construction processes, seismic dampers and elastomeric bearings are placed between steel elements. These systems damp the energy created by dynamic loads without harming structural integrity.
-
Alloy and Connection Engineering: High-strength bolted connections are preferred over welding in the structure. These micro-flexibility areas allow structural elements to flex and transfer energy under earthquake or wind loads rather than fracturing during stadium construction projects.
2. C-Value (Sightline) Algorithm and Cantilever Roof Integration
To ensure every spectator in every seat can view the pitch with zero obstruction, tribune step heights do not remain constant; they increase logarithmically toward the back. According to UEFA and FIFA standards, the vertical distance between the sightline of the spectator behind and the top of the head of the spectator in front must be a minimum.
Calculated using engineering software, this slope is realized through the millimeter-precise bending of steel tribunes. Furthermore, this steel structure carries a massive cantilever roof spanning that covers the stands. There is not a single support column obstructing sightlines inside; the entire load is transferred to the rear steel main spine. This lightness and modularity optimize logistics and site labor costs in large-scale sports complexes while cutting construction time in half compared to reinforced concrete.
Ecological and Smart Football Pitch Construction
The most energy-, fertilizer-, and water-intensive component of a modern stadium is its green pitch. New-generation football pitch construction processes integrate smart agricultural systems that neutralize the ecological footprint and achieve self-sufficiency:
1. Vacuum Active Drainage and Closed-Loop Water Recycling
Traditional gravity-based drainage systems cannot prevent pitches from turning into mud during heavy downpours. In professional football pitch construction projects, sub-air vacuum drainage pipelines operating on reverse osmosis principles are installed beneath the surface.
-
Vacuum Effect: The moment sensors detect excessive moisture on the pitch, vacuum pumps engage, pulling surface water away in seconds and transferring it to storage tanks below.
-
Recycling: Rainwater collected from the stadium's massive steel roof and water drawn from this drainage are purified in a central filtration unit and reused in a closed-loop irrigation system, saving tons of water.
2. Photovoltaic Energy, Smart Ventilation, and Under-Pitch Heating
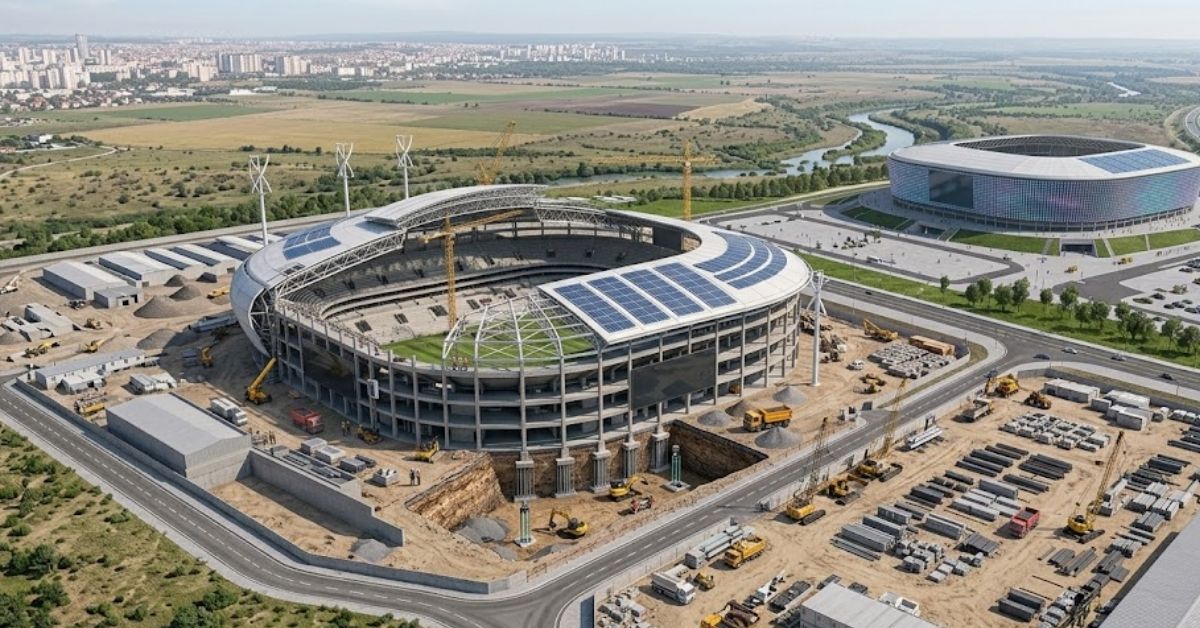
In future outdoor football pitch projects, flexible photovoltaic (solar) panels integrated into the stadium's steel roof meet all energy requirements of the facility.
-
Photosynthesis and Lighting Automation: To solve shading issues caused by roof architecture, wheeled artificial lighting systems (grow lights) powered by solar energy are utilized.
-
Root Zone Climate Control: Glycol-based under-pitch heating pipes laid below the surface prevent turf roots from freezing, while also blowing cold air/oxygen into the root zone during summer months (ventilation) to prevent root rot. This agricultural engineering reduces operating costs to near zero while guaranteeing 365-day high-performance pitch usability.
Macro Facility Integration and Commercial Lifecycle
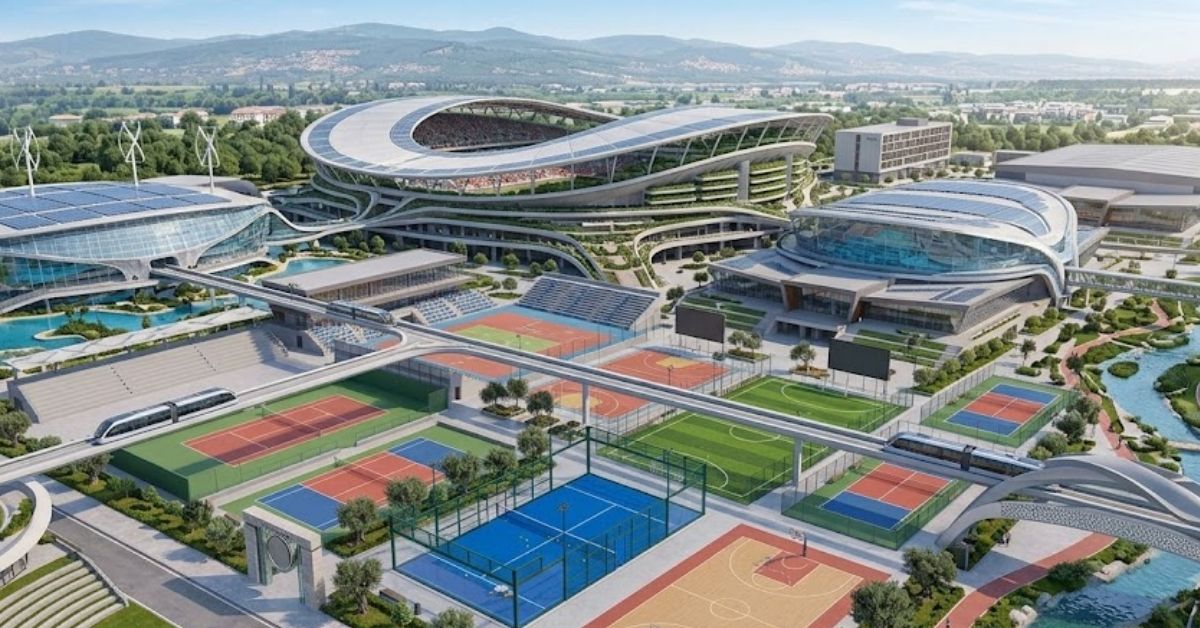
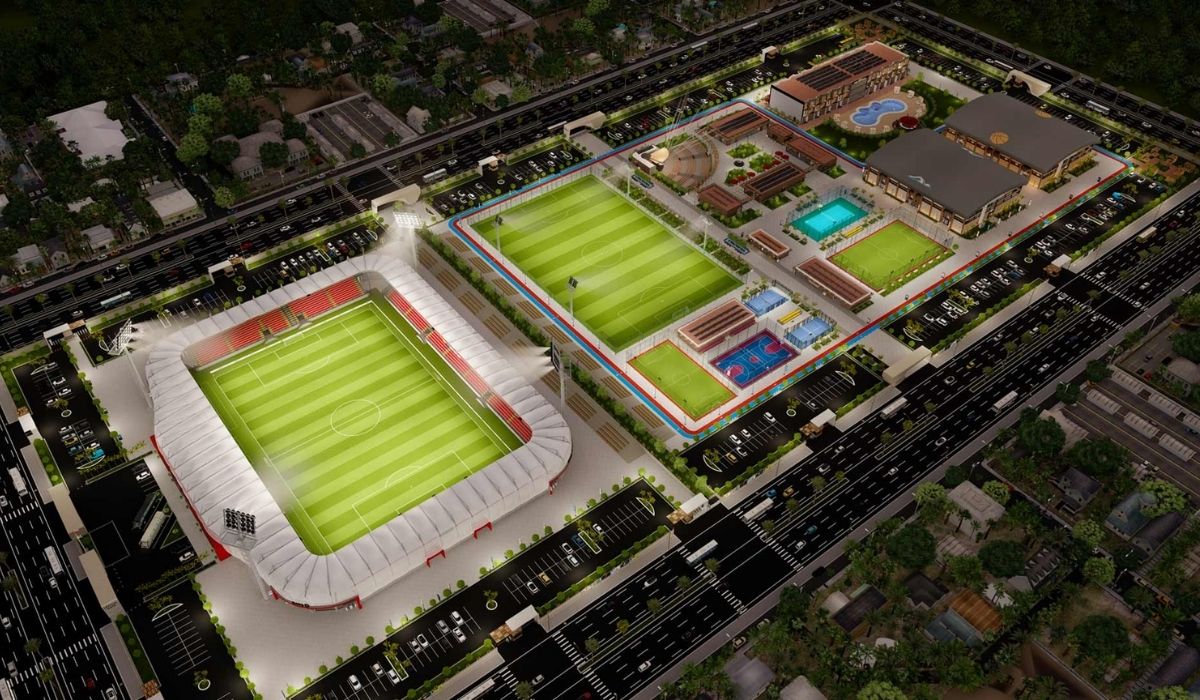
To accelerate the return on investment (ROI) for large-scale stadium investments, the perimeter of the main arena must be transformed into a living sports ecosystem. High-ceiling, insulated indoor football pitch structures integrated with the stadium complex are built so youth academies can train without interruption during winter conditions. Additionally, professional padel court construction projects established in the stadium's unused outdoor spaces provide a continuous membership and commercial revenue stream outside match days for an elite sport trending globally.
Other News
15/10/2026
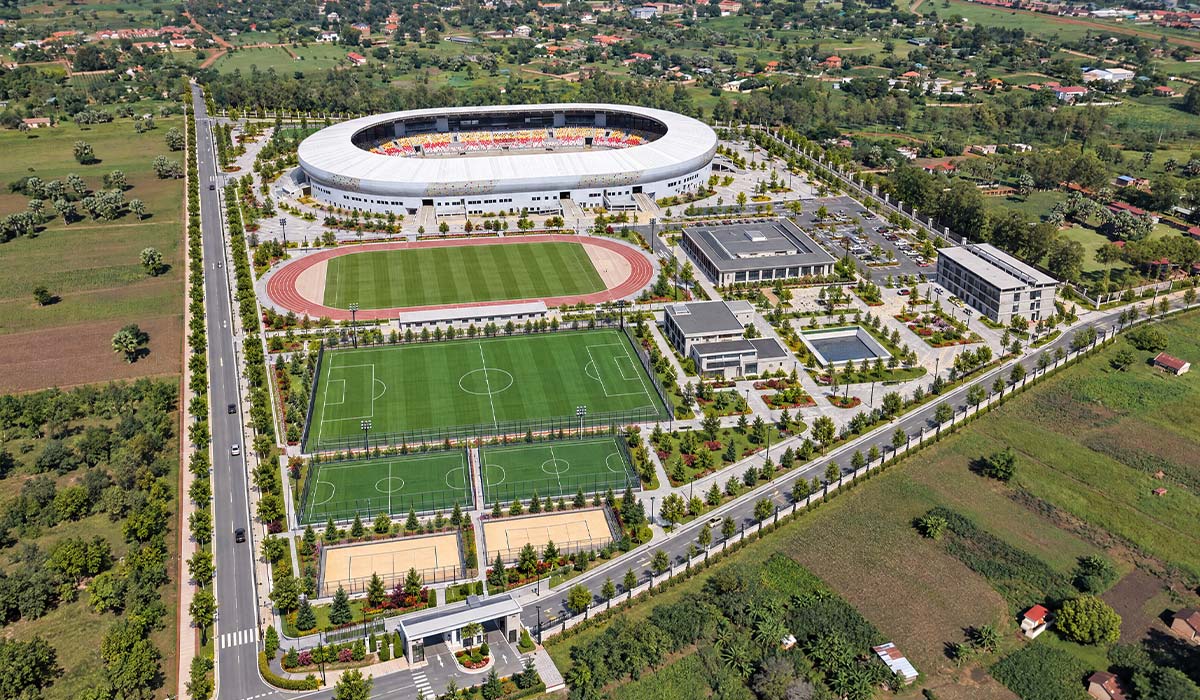
Bring irrigation, lighting, energy, and security together in a single system with AI-powered smart stadium construction. Discover smart transformation with Integral Spor.

09/09/2026
Flag football is heading to the Olympics in 2028. Here is what investors need to know about field dimensions, construction requirements and the factors that drive cost.
08/09/2026
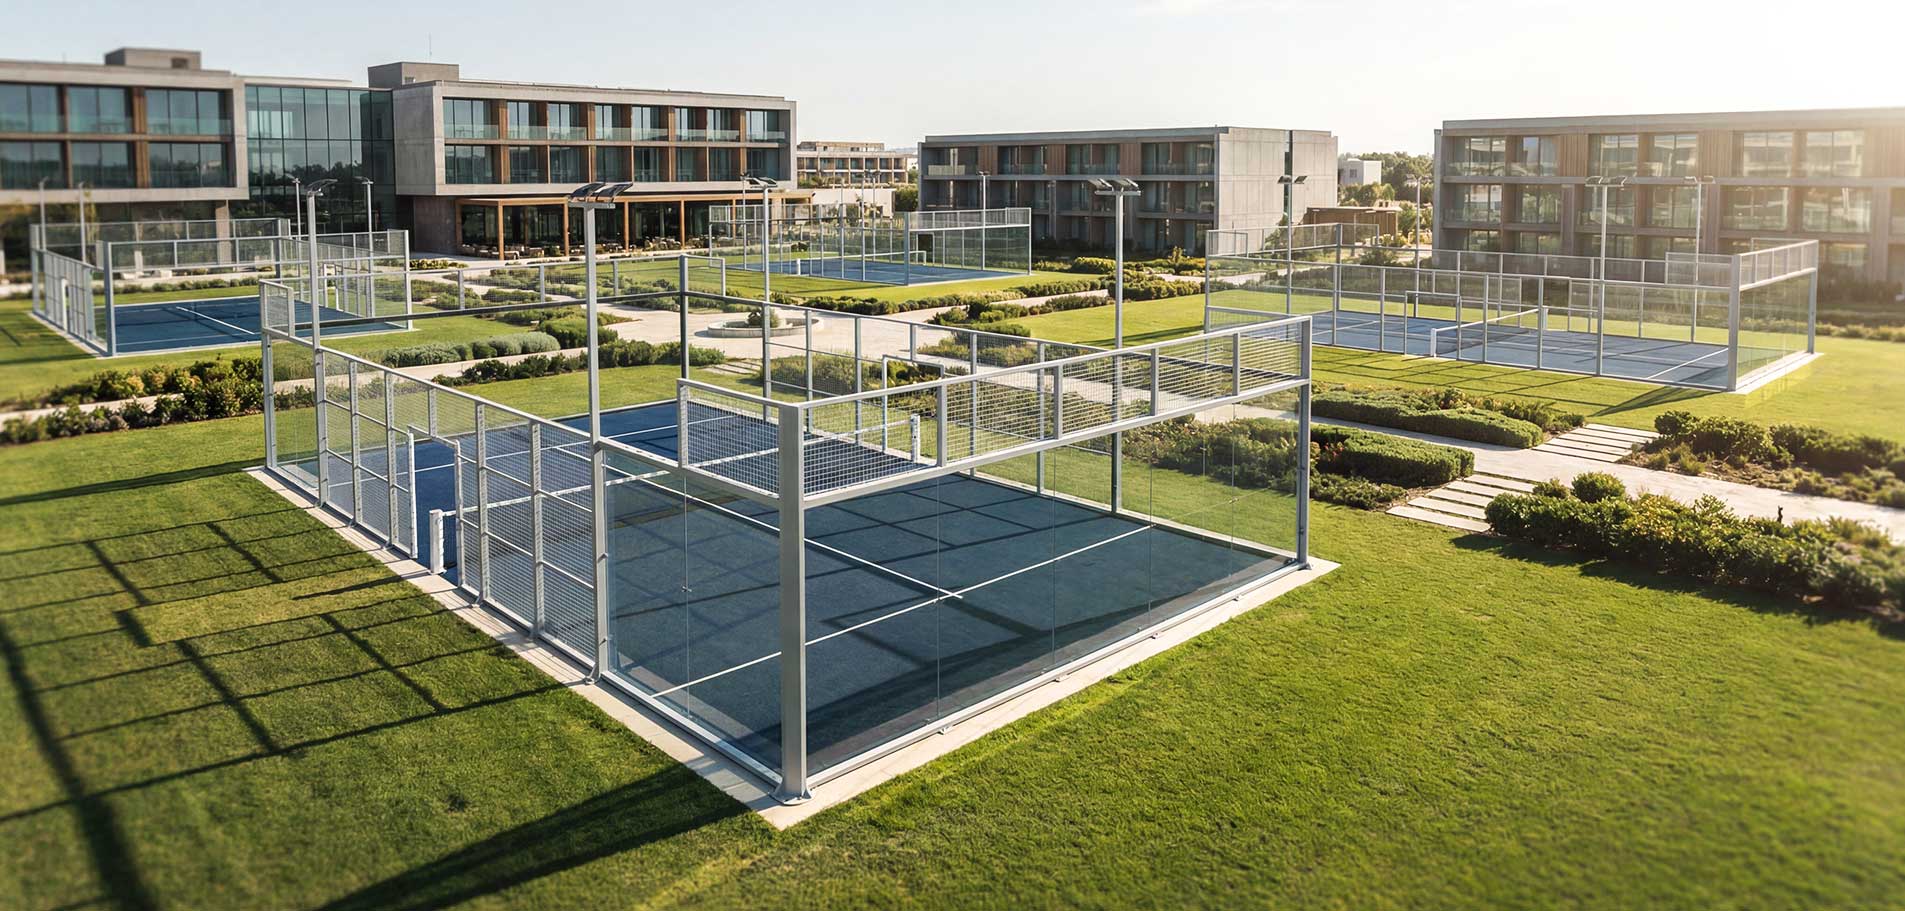
Converting an unused tennis court into a padel court turns space you already own into a new investment opportunity. Here is how the conversion works, what it costs, and which court type fits your site.
19/08/2026
Renovation, modernization and capacity expansion for existing sports facilities, from stadiums to indoor arenas. Discover how the right engineering can take your venue to the next level.